 SIP Forge
Can you design SIP walls in SketchUp?
Yes. Structural insulated panel (SIP) walls can be modeled in SketchUp. SIP Forge is a dedicated SketchUp Pro extension in development that brings layered wall types, SIP connection previews and linked wall rebuilding into that workflow.
Current status: SIP Forge is pre-release. The current build targets SketchUp Pro 2026 on Windows and uses metric units. Join the waitlist for future closed beta invitations; there is no public download yet.
What does “SIP” mean here?
SIP stands for structural insulated panel: a building panel with an insulating core between two structural facings. This guide is about building design, rather than the Session Initiation Protocol used in telecommunications.
For an introduction to the construction system, see the Structural Insulated Panel Association’s overview. SIP Forge is a modeling tool; it does not perform structural or load calculations, verify building-code compliance, or provide engineering advice.
What SIP Forge adds to SketchUp
A wall is more than the panel core. Cladding, cavities, battens and interior finishes belong to an assembly, while connections need to make sense in the context of that wall.
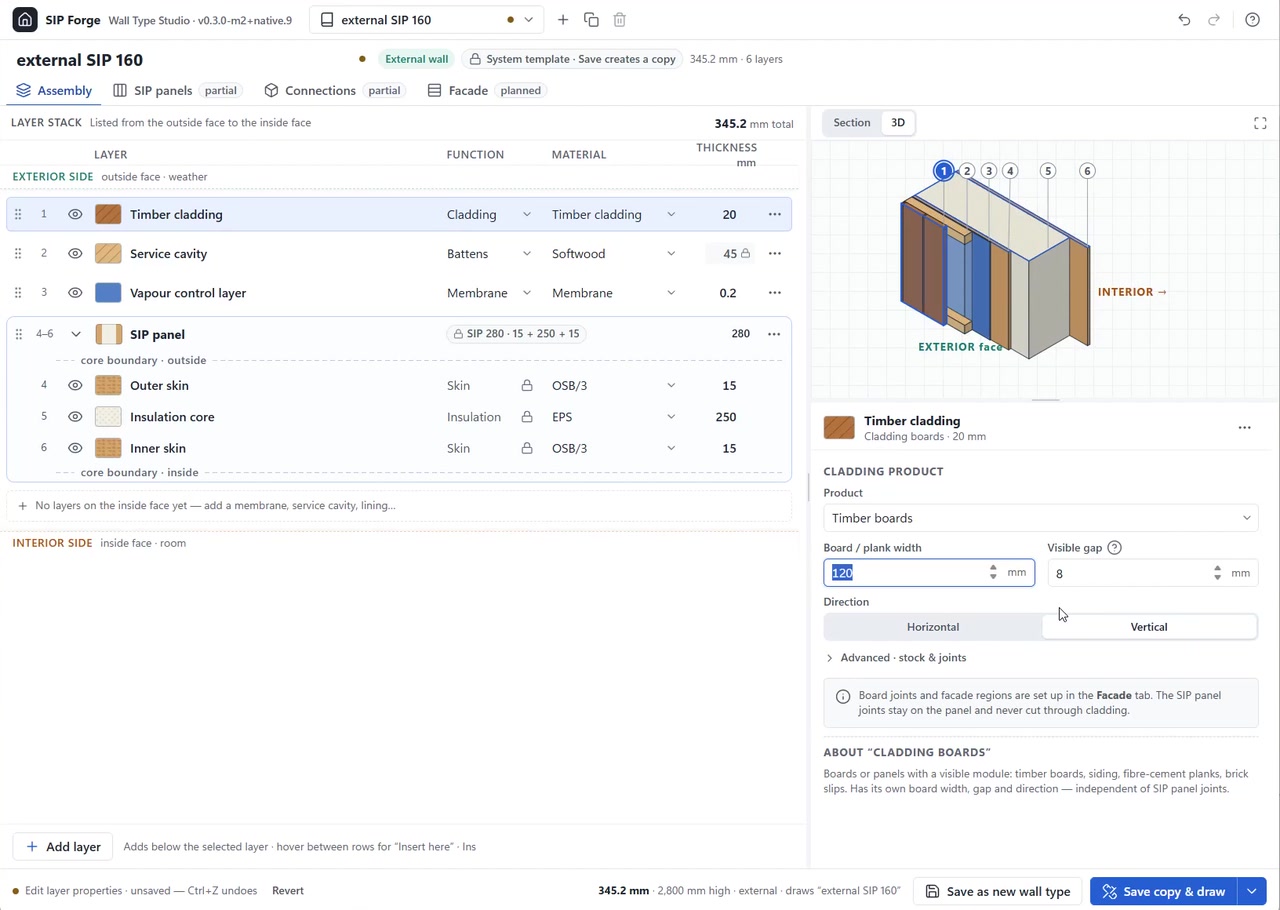
Wall Type Studio lets you define that assembly as a reusable wall type. The current workflow connects the type editor to ordinary SketchUp geometry, so you can continue using familiar SketchUp modeling tools.
A type-based wall modeling workflow
- Start with a wall type. Use a preset as a starting point, then adjust the SIP core and the surrounding layers for your model.
- Build the assembly. Arrange the core, cladding, cavities and finishes from exterior to interior. Inspect individual layers instead of treating the wall as one thickness.
- Inspect the detail. Use section, 3D and connection previews to examine the assembly, including splines, plates and end posts.
- Draw walls in SketchUp. SIP Forge generates ordinary SketchUp geometry from the chosen wall type.
- Update linked walls. Edit the shared type and rebuild its linked walls together, keeping repeated assemblies consistent within your model.
What works now, and what is planned?
| Current build | Planned development |
|---|---|
| Layered wall types, materials and presets | Automatic corners and T-junctions |
| Section, 3D and connection previews | Move Wall and wall inspectors |
| Wall drawing and linked rebuilding | Openings, floors and roofs |
| Windows, SketchUp Pro 2026, metric units | macOS, imperial units and US presets |
| Ordinary SketchUp geometry | Schedules and cut lists |
The product roadmap separates working tools from future plans. There are no promised release dates. In particular, current wall modeling should not be described as a complete house, manufacturing or cut-list workflow.
Who is it being built for?
SIP Forge is being developed for designers and architects, design-build companies, SIP panel manufacturers and self-builders who work in SketchUp. The waitlist asks about your role so future beta invitations can match the workflows being tested.
The project grew out of designing a workshop and house. Product recordings show the working editor, while the landing page’s construction renders illustrate the intended workflows.
Does it replace engineering or fabrication software?
No. A 3D model is not structural verification, code approval or a fabrication instruction. SIP Forge draws geometry; a qualified engineer and the project’s manufacturer remain responsible for the project-specific decisions and required documentation.
The planned subscription will control access to the extension’s rebuilding tools. Generated geometry stays in SketchUp as normal groups if a subscription ends. Launch pricing has not been announced.
See the working tools
Explore the product recording, current capabilities and roadmap, then join the waitlist if the workflow fits your work.
Explore SIP Forge